
The end of the year has a way of clarifying priorities. Capital improvement budgets close out, boards and ownership groups review what was deferred, and property managers working through year-end walkthroughs often rediscover the same list of items that got pushed from the previous cycle. For many commercial properties in Central Texas, ADA-related concrete upgrades sit somewhere on that list, flagged but not yet scheduled.
That pattern is worth interrupting. ADA compliance gaps on commercial properties carry a different category of risk than most deferred maintenance items. They are not just a future expense. They are an active liability.
Table of Contents
- What ADA Compliance Actually Requires on Commercial Paved Surfaces
- The Concrete Upgrades Most Commonly Deferred
- Why Year-End Is a Strategic Window for This Work
- What the Assessment Process Looks Like
- Working With a Contractor Who Understands Commercial Scope
- Schedule Your ADA Assessment Before Year-End
What ADA Compliance Actually Requires on Commercial Paved Surfaces
The Americans with Disabilities Act sets specific technical standards for accessible routes on commercial properties. These standards govern the slope, width, surface condition, and transition details of paved areas that connect accessible parking to building entrances and amenities.
For property managers, the relevant standards most often come into play across four areas: accessible parking spaces and access aisles, curb ramps and curb cuts, walkways and pedestrian access routes, and ramp transitions at building entries.
The standards specify maximum cross-slopes on accessible routes, minimum widths for pedestrian paths, maximum running slopes on accessible ramps, and requirements for detectable warning surfaces at hazardous vehicular crossings. None of these are negotiable elements that can be addressed through signage or workarounds. They require compliant concrete construction.
What trips up many commercial properties is not ignorance of the standards but the gap between the original construction and current requirements. ADA standards have been updated and clarified over the years. A property built in compliance with standards from fifteen years ago may have accessible route elements that no longer meet current requirements. This is particularly common with older curb ramps, which frequently lack detectable warning surfaces, fail current slope requirements, or were built to dimensions that fall short of current minimums.
The Concrete Upgrades Most Commonly Deferred on Commercial Properties
Curb Ramp Reconstruction
Curb ramps are the single most common ADA deficiency found on commercial properties built before 2010. The issues typically involve one or more of the following: running slope exceeding the allowable maximum, cross-slope that does not meet current standards, absence of detectable warning surfaces (the truncated dome panels required at the bottom of ramps where pedestrians enter vehicle traffic zones), or inadequate landing dimensions at the top of the ramp.
Reconstructing a non-compliant curb ramp is not a resurfacing job. It requires removing the existing concrete, re-grading the base to achieve compliant slopes, and forming and pouring new concrete to current dimensional standards, including the properly installed detectable warning surface. Doing it correctly the first time requires a contractor who understands both the technical requirements and the concrete work involved. A ramp that looks ADA-compliant but does not meet slope tolerances is not a compliant ramp.
Accessible Parking Space and Access Aisle Reconfiguration
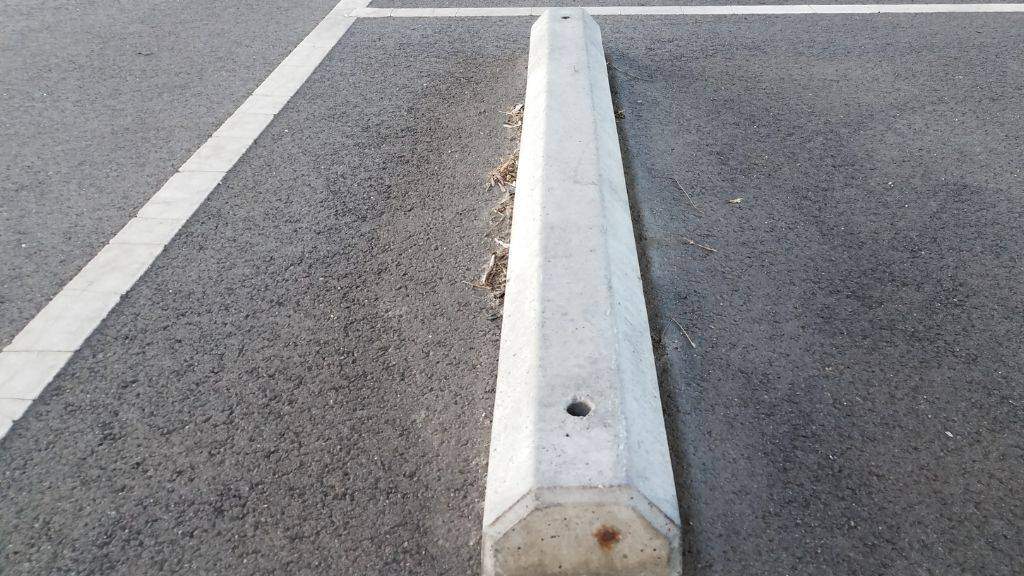
ADA-compliant accessible parking requires specific dimensions for both the parking space and the adjacent access aisle. Van-accessible spaces require wider access aisles than standard accessible spaces. The surface must meet slope requirements in all directions, and the access aisle must connect to a compliant accessible route leading to the building entrance.
Many older commercial lots have accessible spaces that were marked and designated but were never built to current dimensional or slope standards. If the lot has been resurfaced since original construction without addressing accessible space geometry, the compliance status of those spaces needs to be re-evaluated.
Sidewalk and Pedestrian Route Repairs
Accessible routes cannot have surface discontinuities above a half-inch in height, and vertical changes between a quarter-inch and half-inch must be beveled. Heaved, cracked, or settled concrete sections on pedestrian routes that create lips or abrupt vertical changes are ADA compliance issues, not just maintenance items.
For commercial properties with significant pedestrian traffic, like retail centers, office campuses, or HOA-managed common areas, the accessible route from accessible parking to each building entrance needs to be evaluated as a continuous path. A single non-compliant section breaks the accessible route regardless of how well the rest of the path is constructed.
Ramp Transitions and Entry Approaches
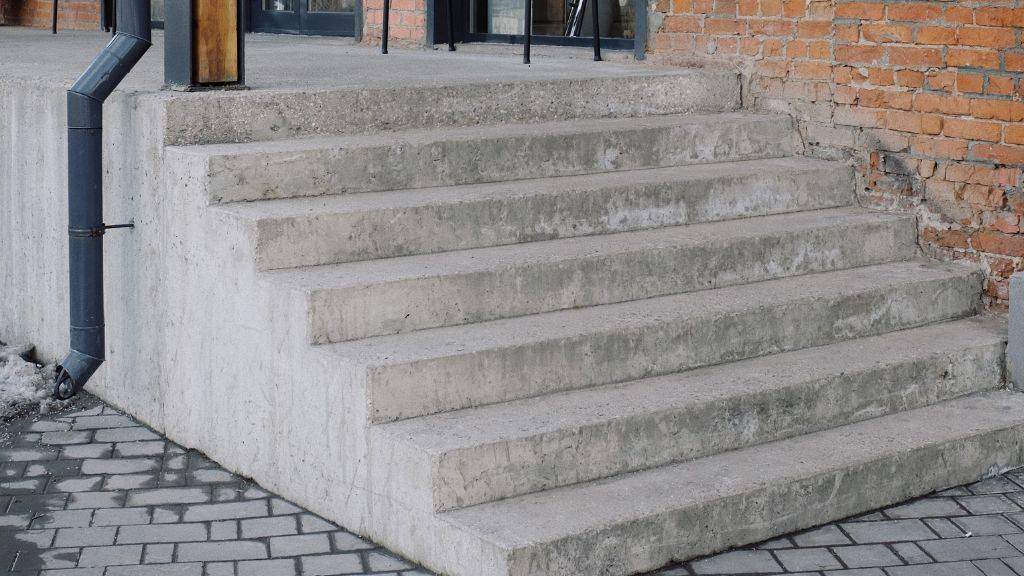
Building entry transitions are a frequent source of non-compliance. Where concrete meets an entrance threshold, where a ramp meets a landing, or where a landing meets an access aisle, the grade changes and surface conditions need to meet ADA requirements. These are also the areas most likely to have settled or shifted over time as the concrete has moved relative to the building foundation.
Why Year-End Is a Strategic Window for This Work
Scheduling ADA concrete upgrades before year-end makes sense for several practical reasons, beyond closing out capital budgets.
Weather conditions across the Dallas-to-San Antonio corridor in the fall and early winter are generally well-suited to concrete work. Concrete cures best within a specific temperature range, and the extreme heat of Central Texas summers can complicate curing on exposed flatwork. Fall scheduling avoids those complications.
There is also a budget alignment argument. Properties that identify ADA deficiencies in Q4 and schedule the work immediately can often complete repairs before the calendar year closes, capturing the expense in the current budget cycle rather than deferring it into the following year’s capital plan. For property managers working within defined annual maintenance budgets, that timing matters.
For HOA-managed properties, year-end is often when boards approve the following year’s budget. Having a documented ADA assessment with a clear scope of required work provides the specificity boards need to approve line items with confidence.
What the Assessment Process Looks Like
Before any concrete work is scoped or priced, the property needs to be walked with ADA compliance specifically in mind. This is a different exercise than a general pavement condition assessment.
A proper ADA-focused walkthrough evaluates the full accessible route from each designated accessible parking space to each building entrance, documents specific deficiencies with measurements and photographs, and produces a scope of work that addresses each deficiency in the correct sequence, since some repairs affect others.
The documentation from that walkthrough serves multiple purposes. It gives property owners and managers a clear picture of their current compliance status. It provides the basis for an accurate repair estimate. And it creates a record that the property proactively identified and addressed compliance gaps, which is relevant context if a complaint or accessibility claim is ever filed.
Black Rock Industries provides commercial property assessments across Central Texas. Reach out to discuss scheduling a walkthrough before year-end contractor schedules fill.
Working With a Contractor Who Understands Commercial Scope
ADA concrete work on commercial properties is not the same as general concrete flatwork. The technical requirements are specific, the tolerances are tight, and the documentation requirements for properties that need to demonstrate compliance are real.
Since 2019, Black Rock Industries has worked exclusively with commercial and industrial clients across the Central Texas corridor, including HOAs, property management companies, building owners, and national pavement partners. The team’s concrete work covers the full range of accessible route elements: curb ramps, sidewalks, accessible parking reconfiguration, dolly pads, and entry approach transitions.
Working with a contractor who operates at commercial scale also means understanding how property managers and facilities directors need to receive information. Scopes need to be documented clearly, timelines need to account for board approvals and tenant notification requirements, and the work needs to be sequenced to minimize disruption to property operations. These are not afterthoughts for a contractor focused on commercial work. They are standard operating procedure.
Estimates are typically turned around within three business days of an assessment. For properties with urgent compliance concerns or upcoming inspections, contact the Black Rock team directly at 512-548-4644 to discuss priority scheduling.
Schedule Your ADA Assessment Before Year-End
If ADA-related concrete upgrades have been on your property’s deferred list, the window to complete them before the year closes is shorter than it looks. Contractor schedules fill in Q4, and the lead time between assessment, scope approval, and mobilization means properties that wait until December are often looking at early spring at the earliest.
Black Rock Industries serves commercial and industrial properties within 100 miles of Jarrell, TX, including the greater Austin, San Antonio, Dallas, and Houston markets. The team works exclusively with commercial clients.
Call or submit a request through the contact form at blackrockinds.com to schedule your assessment.